
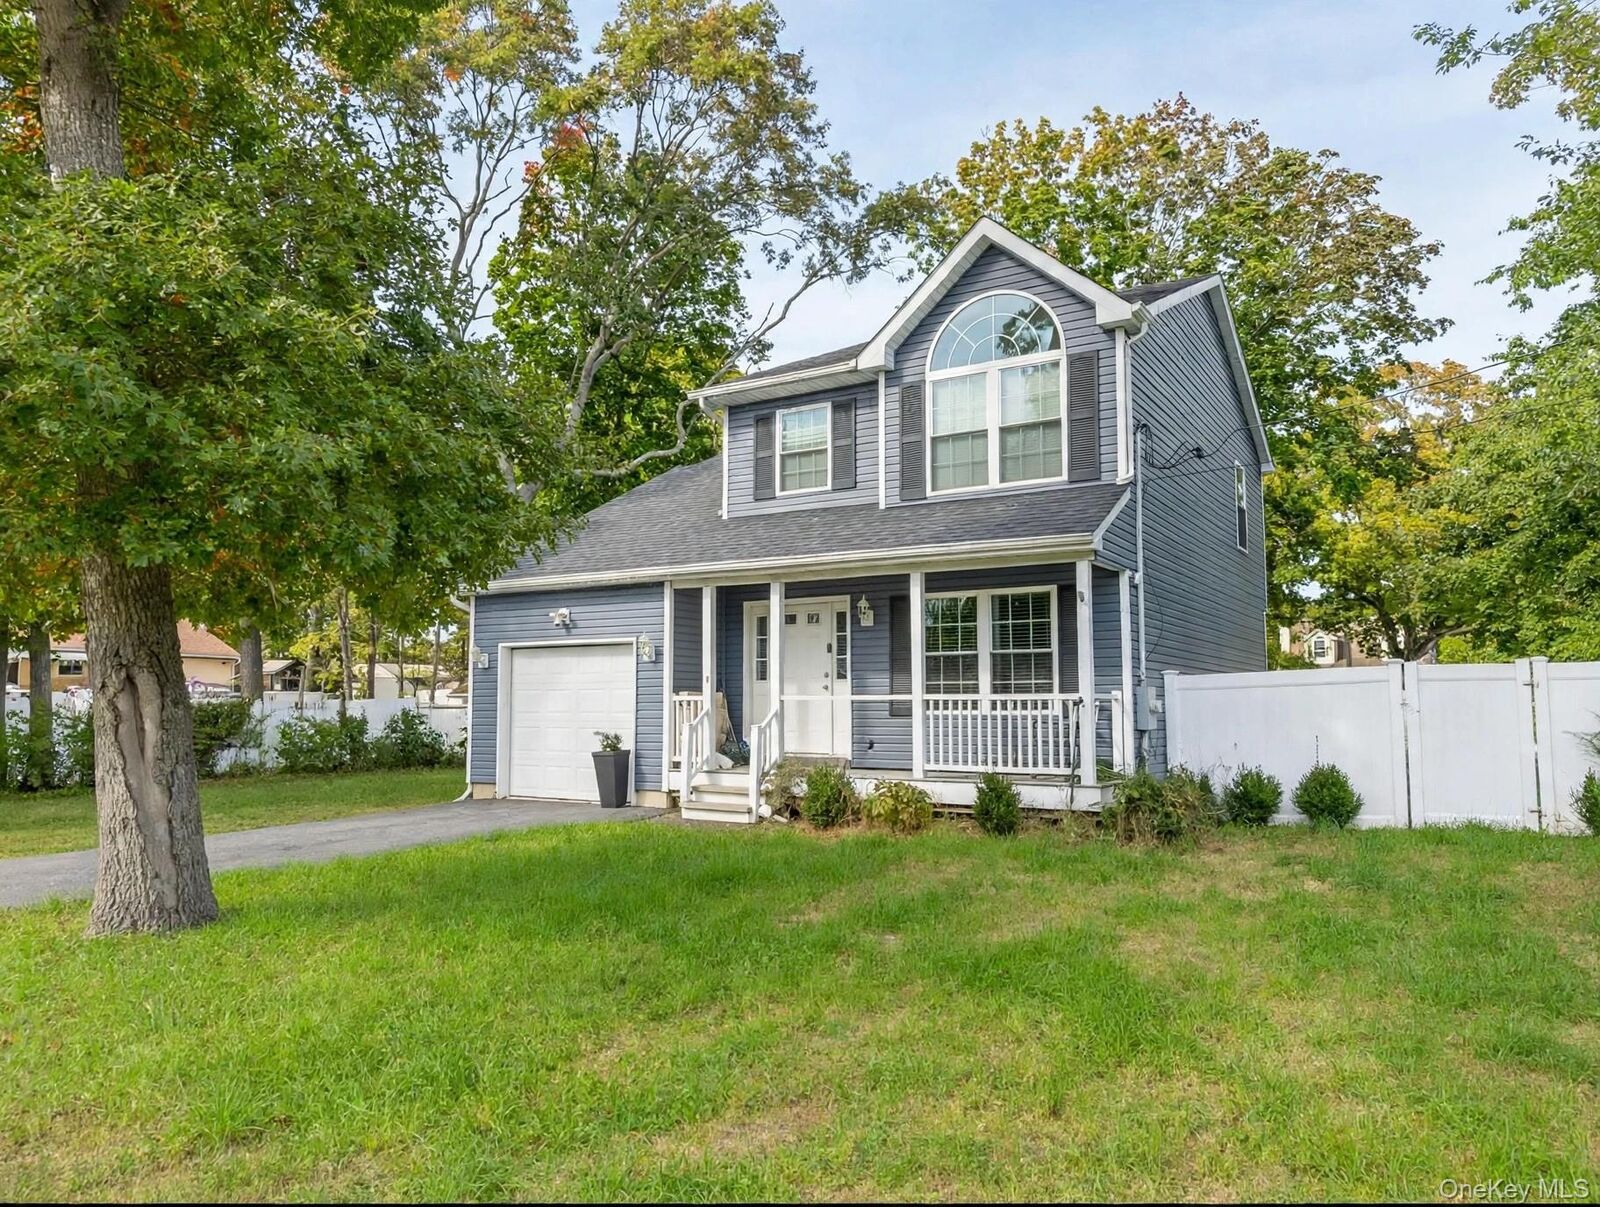
Listing by: ONEKEY as distributed by MLS GRID / Listed By: Venus Salvatore, Coldwell Banker M&D Good Life - Contact: 631-929-3700
9 Rockledge Drive Shirley, NY 11967
Active (23 Days)
$649,999 (USD)
Description
MLS #:
1066831
1066831
Taxes
$9,194(2026)
$9,194(2026)
Lot Size
10,019 SQFT
10,019 SQFT
Type
Single-Family Home
Single-Family Home
Year Built
2019
2019
Style
Colonial
Colonial
School District
William Floyd
William Floyd
County
Suffolk County
Suffolk County
Listed By
Venus Salvatore, Coldwell Banker M&D Good Life, Contact: 631-929-3700
Source
ONEKEY
Last checked Nov 22 2026 at 11:55 AM GMT+0000
ONEKEY
Last checked Nov 22 2026 at 11:55 AM GMT+0000
Bathroom Details
- Full Bathroom: 1
- Half Bathroom: 1
Interior Features
- Eat-In Kitchen
- Granite Counters
- Walk-In Closet(s)
- Pantry
- Storage
- Open Floorplan
- Open Kitchen
- Kitchen Island
- Laundry: Inside
- Laundry: Laundry Room
Kitchen
- Stainless Steel Appliance(s)
Lot Information
- Corner Lot
Property Features
- Foundation: Concrete Perimeter
Heating and Cooling
- Forced Air
- Propane
- Hot Water
- Central Air
Basement Information
- Full
- Walk-Out Access
Flooring
- Hardwood
- Carpet
Utility Information
- Utilities: Electricity Connected, Water Connected, Propane
- Sewer: Cesspool
School Information
- Elementary School: William Floyd Elementary School
- Middle School: William Floyd Middle School
- High School: William Floyd High School
Parking
- Driveway
- Garage
Living Area
- 1,506 sqft
Additional Information: M&D Good Life | 631-929-3700
Location
Disclaimer: Square footage is based on information available to agent, including County records. Information has not been verified by agent and should be verified by buyer.
Based on information submitted to the MLS GRID as of 11/22/2026 11:55. All data is obtained from various sources and may not have been verified by broker or MLS GRID. Supplied Open House Information is subject to change without notice. All information should be independently reviewed and verified for accuracy. Properties may or may not be listed by the office/agent presenting the information.


The first floor welcomes you with an inviting living room that flows into the dining area with sliding glass doors that lead to the backyard and a charming 3' x 8' deck. Dining area is also open to the kitchen. The kitchen offers plenty of light which also comes from the skylight and is equipped with white cabinetry, granite countertops, stainless steel appliances, and a pantry. A convenient half bath completes the first level.
Upstairs, you'll find three bedrooms, a full bathroom which you can also access from the primary bedroom. The primary bedroom features a walk-in closet, while two additional bedrooms offer flexibility for guests, a home office, or other needs, and a dedicated laundry area.
Additional features include a full basement with a large window, outside entrance, a one-car garage, forced-air, propane heating, central air conditioning, and a fully fenced PVC backyard offering privacy and outdoor enjoyment.
A wonderful opportunity to own a newer Colonial with a practical layout, comfortable living spaces, and desirable modern conveniences. Come see all that this home has to offer!
Conveniently located within minutes to the bus, train, state parks, historical museums, beaches, and the Fire Island National Seashore.